Inspection planned around the specification
The project specification, coating data sheets and ITP define the inspection tasks, acceptance limits, frequency and hold points. Scope, reporting responsibilities and the required inspector credential level are agreed before work begins.
Before and after surface preparation
Checks can include initial condition, oil and grease removal, abrasive cleanliness, compressed air quality, visual preparation grade and surface profile. Residual contamination checks are included when specified. Preparation is reviewed before primer conceals the surface.
Environmental monitoring
Air and substrate temperatures, relative humidity and dew point are checked against the coating requirements. Readings are recorded at the agreed intervals, with changes in weather or site conditions considered during preparation, application and cure.
During coating application
Product components, mixing ratio, permitted thinning, induction time, pot life and recoat windows are reviewed against the data sheets. Stripe coats and wet film thickness checks support control of coverage and application build.
Film thickness and instrument verification
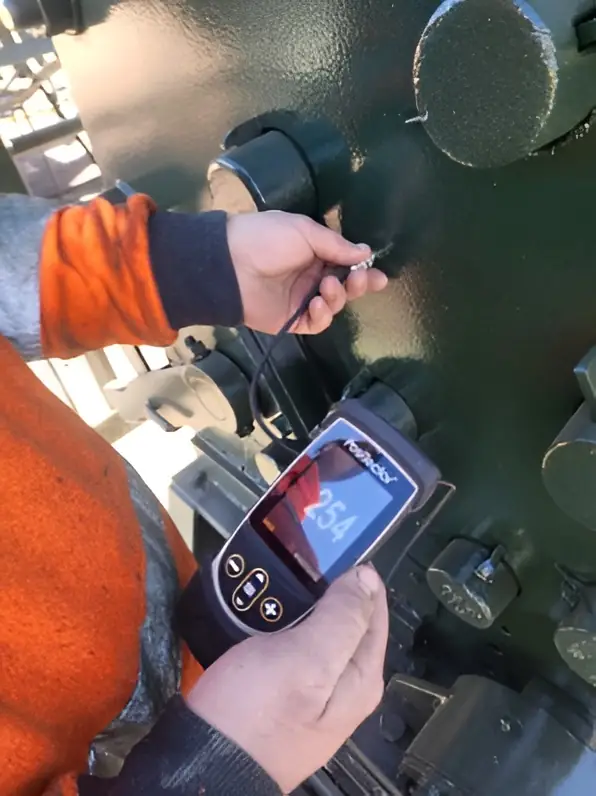
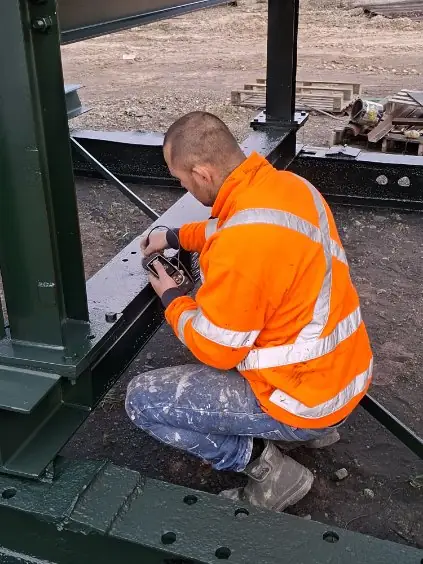
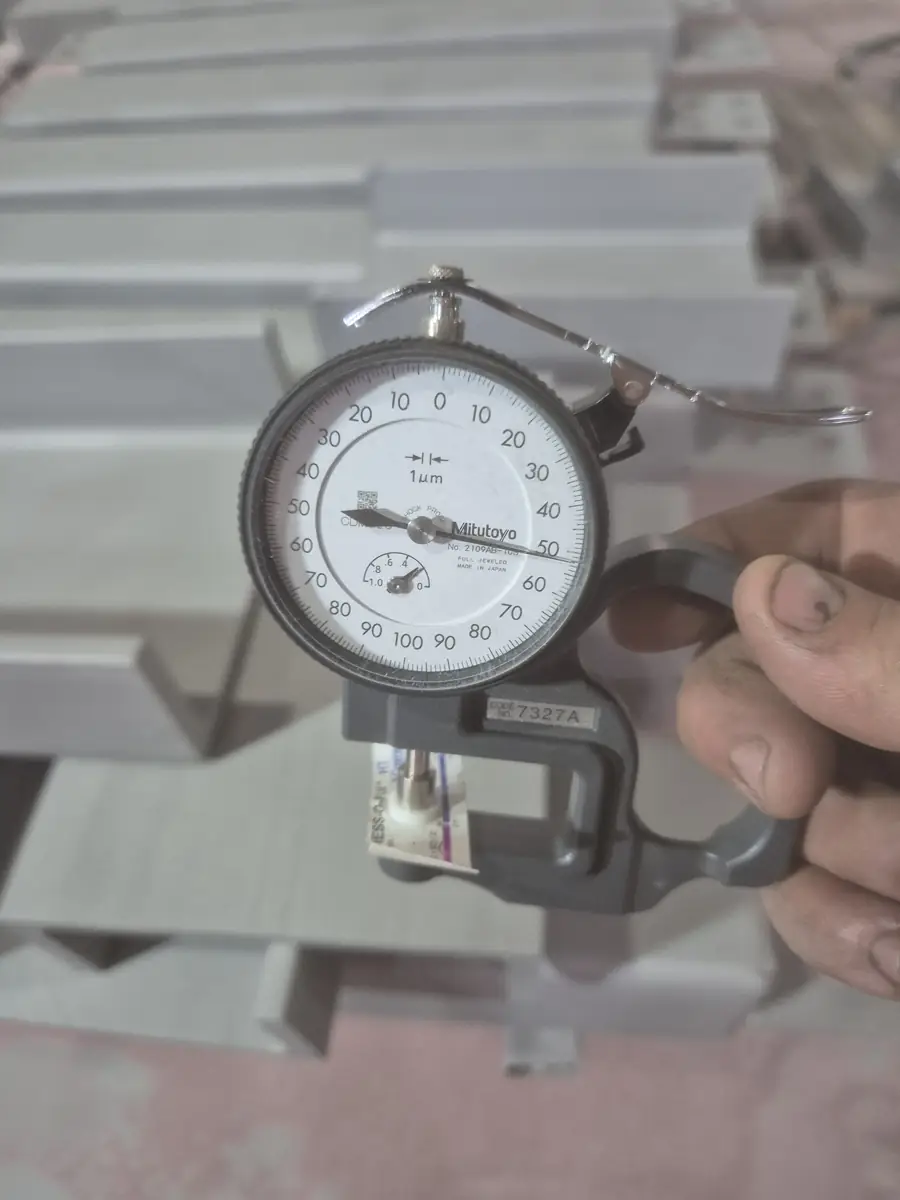
Dry film thickness is assessed using the nominated sampling and acceptance method. Gauge accuracy is verified, with adjustment and substrate roughness effects handled as required. A field verification is distinguished from formal instrument calibration.
Additional tests and reporting
Adhesion and holiday detection are scoped only when required and suitable for the system. Inspection records identify measured results, locations, products and any nonconformances. Corrective work is rechecked before the agreed handover package is closed out.
Inspection scope and responsibilities
Inspection starts with a document review: drawings, coating schedule, product data sheets, methodology and ITP are aligned before work begins. Hold points identify stages requiring release before the work proceeds; witness points establish opportunities to observe nominated activities. Reporting responsibilities, the required AMPP CIP credential level and authority to accept work are agreed for the project.
Traceable measurements
A reading needs context to be useful. Records identify the asset or area, coat stage, date, instrument and test method, together with the result and applicable acceptance limit. Gauge verification is recorded where required, with adjustment and substrate effects addressed under the selected method. Field verification confirms instrument performance for the task and is distinct from formal calibration.
Thickness assessment and additional tests
Dry film thickness is assessed using the contract-nominated method, including its measurement pattern and acceptance rules. Isolated readings are not substituted for a specified sampling plan. Adhesion and continuity tests are additional tasks with their own requirements, limitations and agreed locations. Destructive tests also need a repair plan; the test scope is established before the finished coating is disturbed.
Nonconformances and closeout
A nonconformance records the requirement, observed condition or measured result, location and proposed action. Corrective work is checked using the agreed method before closure. Final reporting can bring together preparation release, ambient records, coating details, thickness results and repairs. Inspection supports verification of the specified work; it does not create an automatic service-life guarantee or replace the project specification.